

39 Bellwood Cir 39Bellingham, MA 02019

Mortgage Calculator
Monthly Payment (Est.)
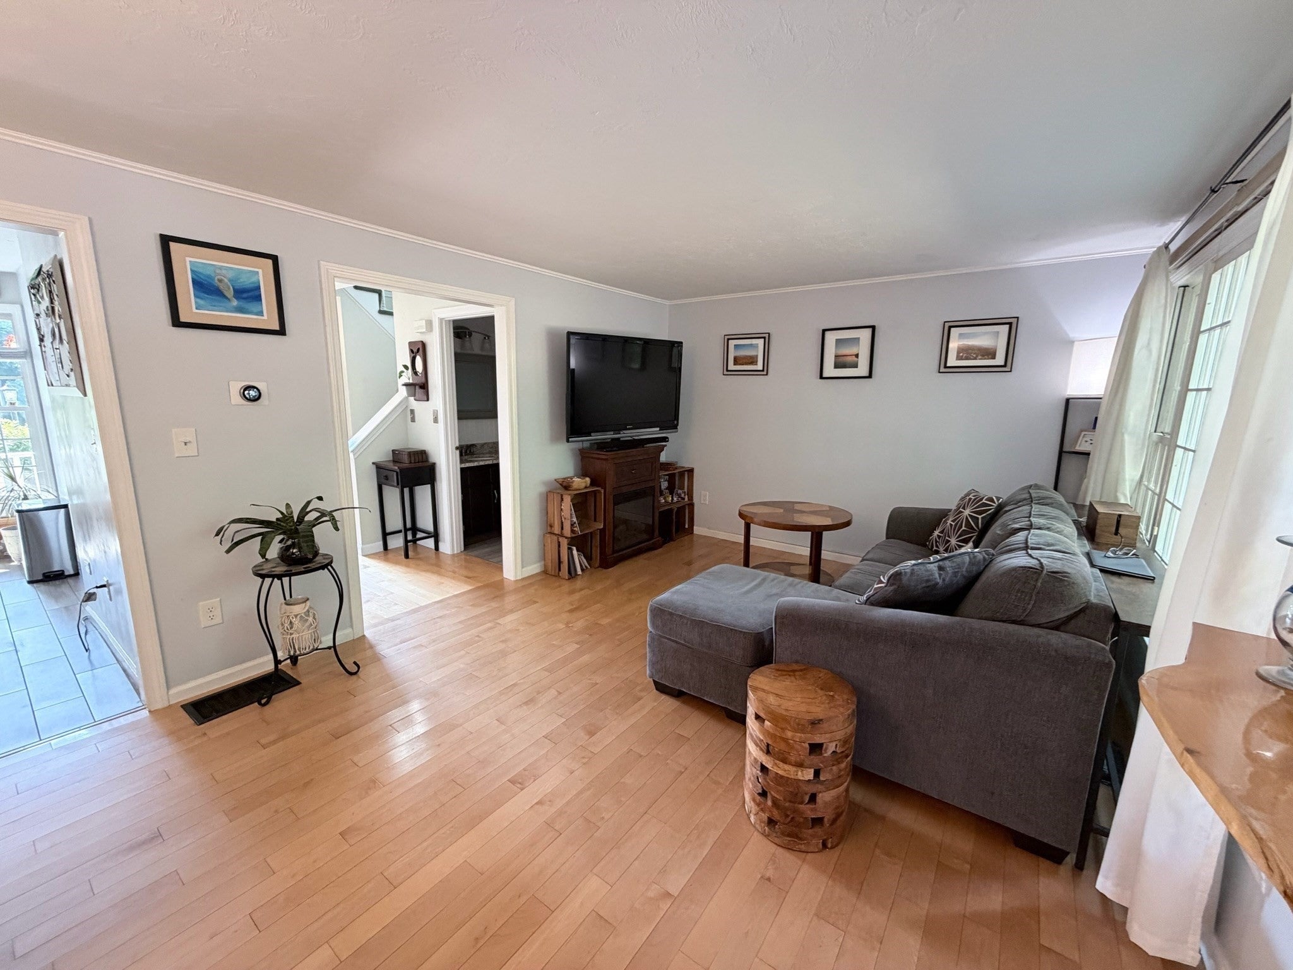
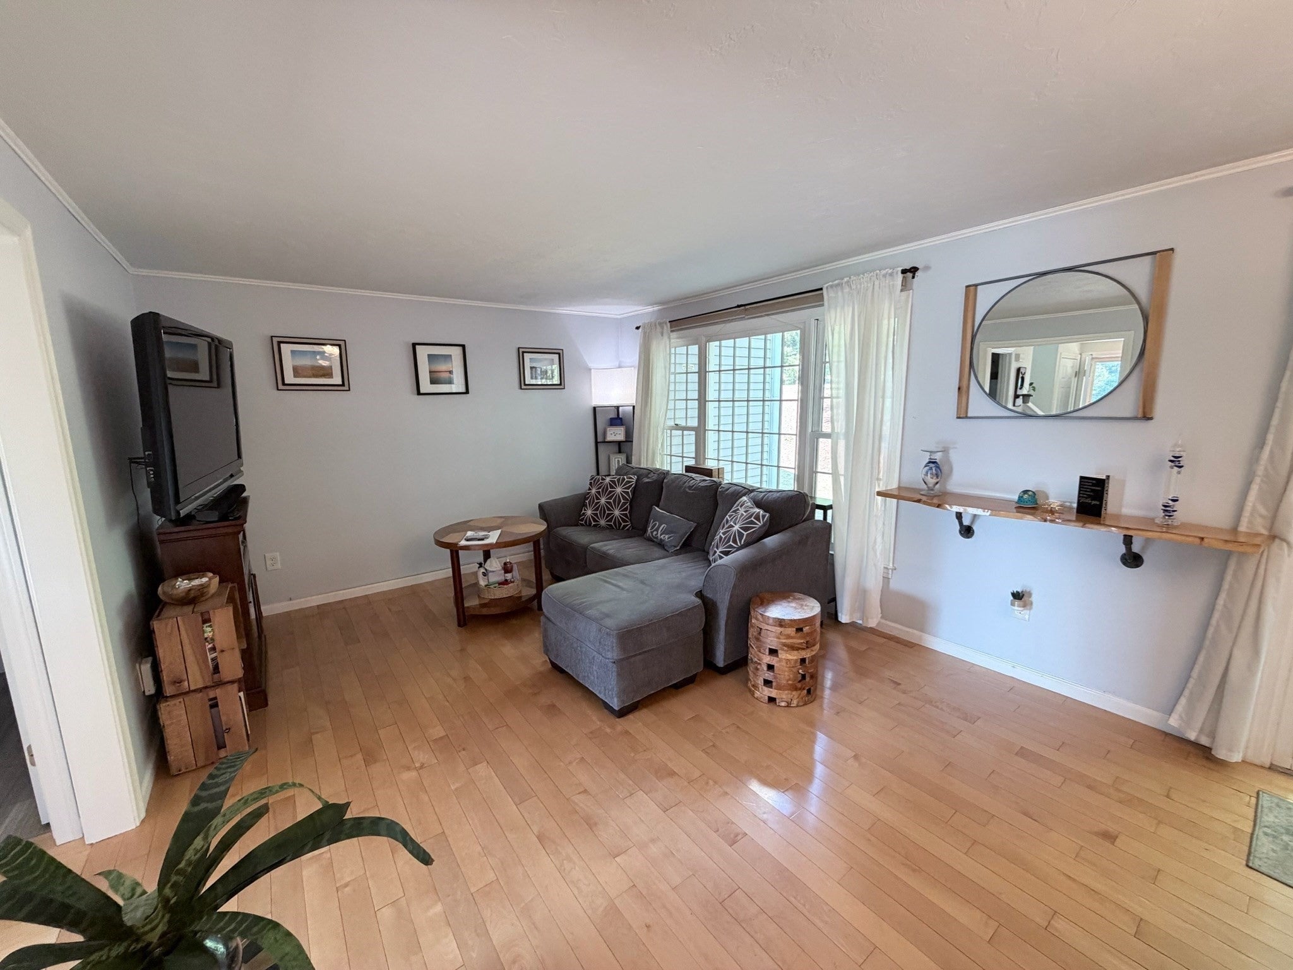
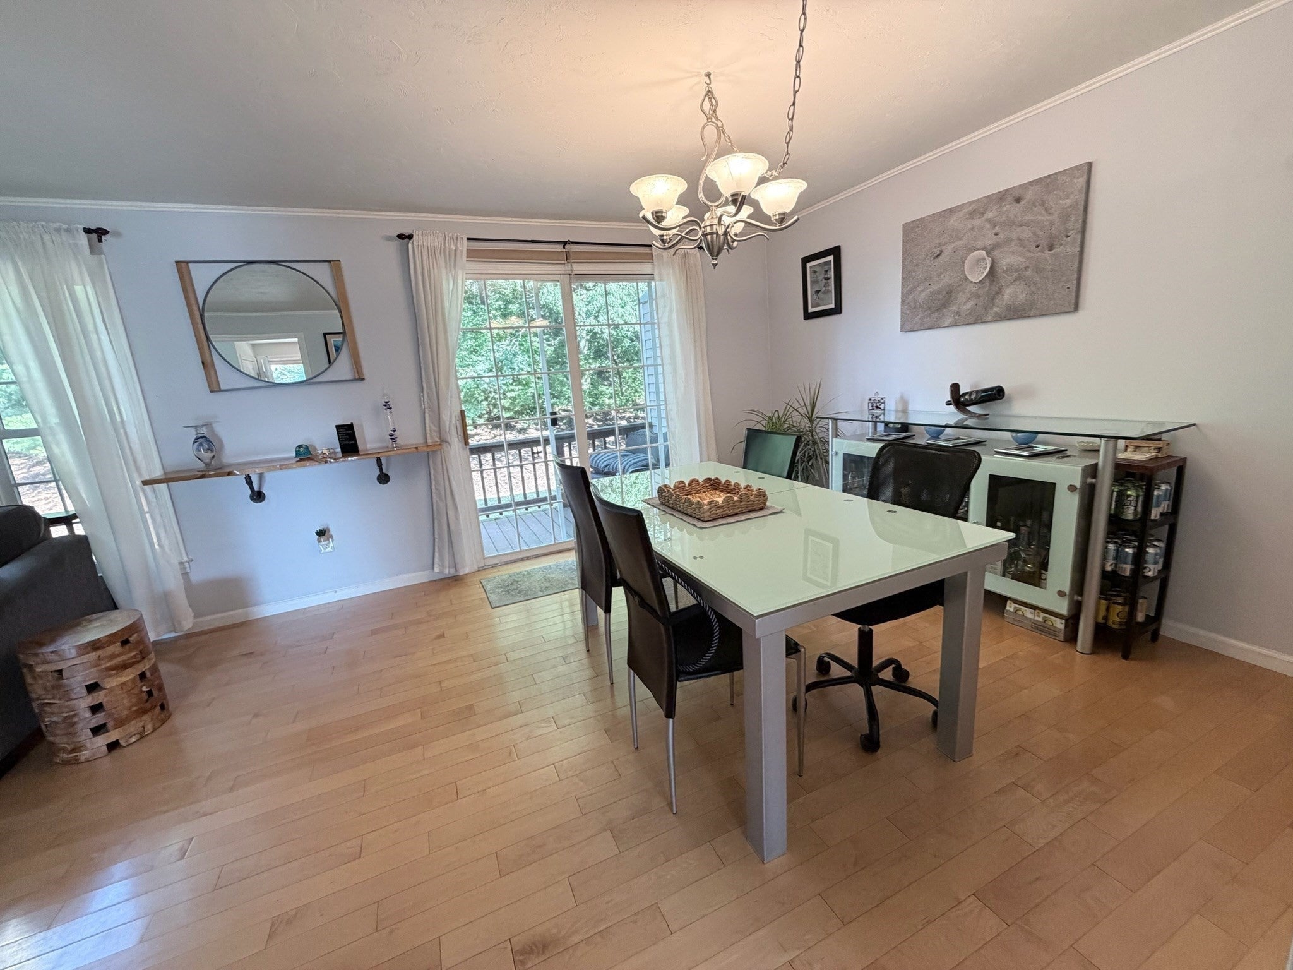
$14Here’s your chance to live in the sought-after Bellwood Circle Condominium Development! This bright and immaculate two-bedroom, 1.5-bath townhome offers comfort, space, and convenience. The main level features a sun-filled eat-in kitchen with granite countertops and abundant cabinet space, a spacious dining area with a slider to your private deck, a large living room, half bath, and plenty of storage. Upstairs, you’ll find two generous bedrooms with ample closets and a full bath. The unfinished lower level provides excellent storage and includes in-unit washer/dryer for added convenience. Enjoy gas heat, central air, and easy access to Forge Park Rail Station, Routes 140 and 495, a true commuter’s delight! No pets. No smoking. Don’t miss out on this immaculate rental!
| 2 days ago | Listing updated with changes from the MLS® | |
| 2 months ago | Listing first seen on site |

The property listing data and information, or the Images, set forth herein were provided to MLS Property Information Network, Inc. from third party sources, including sellers, lessors, landlords, and public records, and were compiled by MLS Property Information Network, Inc. The property listing data and information, and the Images, are for the personal, non-commercial use of consumers having a good faith interest in purchasing, leasing or renting listed properties of the type displayed to them and may not be used for any purpose other than to identify prospective properties which such consumers may have a good faith interest in purchasing, leasing or renting. MLS Property Information Network, Inc. and its subscribers disclaim any and all representations and warranties as to the accuracy of the property listing data and information, or as to the accuracy of any of the Images, set forth herein.
Last checked 2026-09-06 03:29 AM UTC